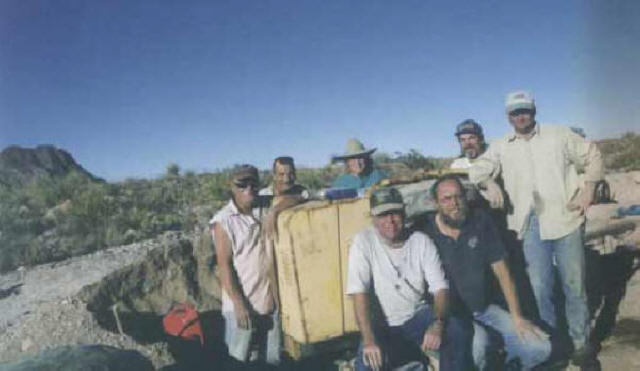
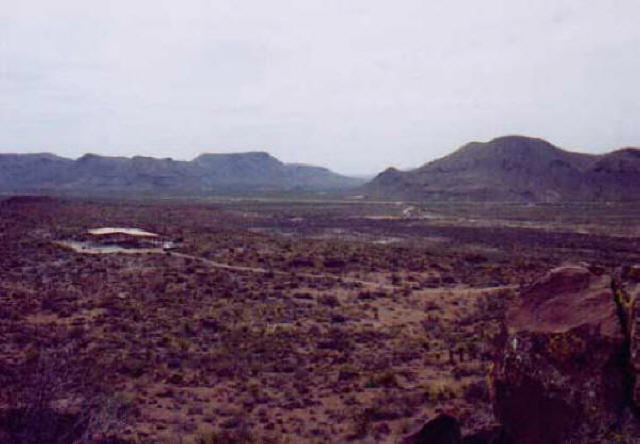
Here just an overview, what we did at the first building period from September 2002 until April 2003:
September/October 2002:
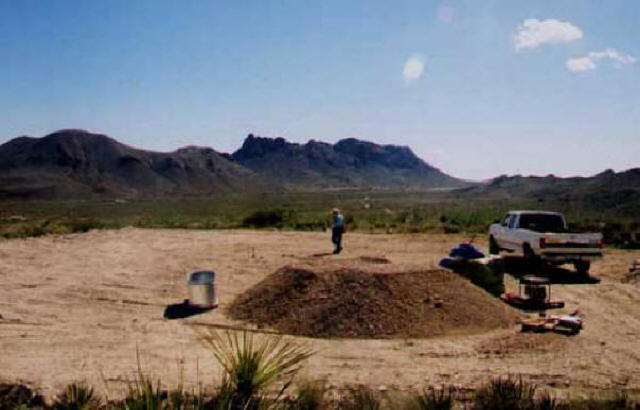
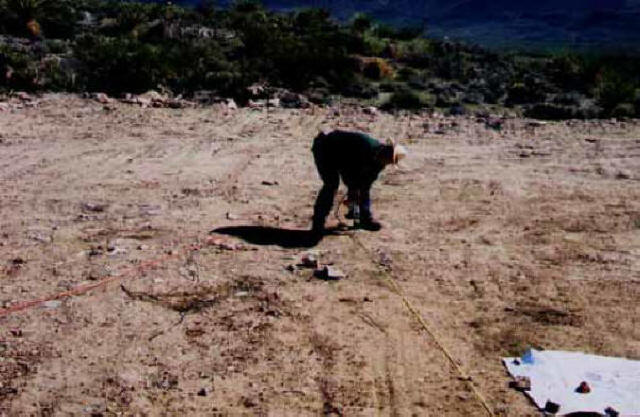
The building-site is leveled and the measuring are done.
November 2002 - January 2003:
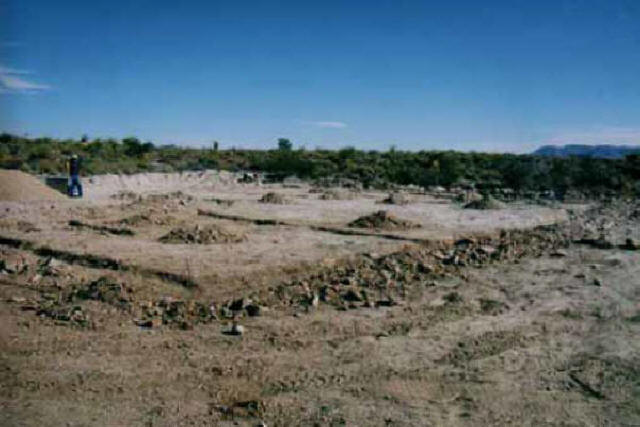
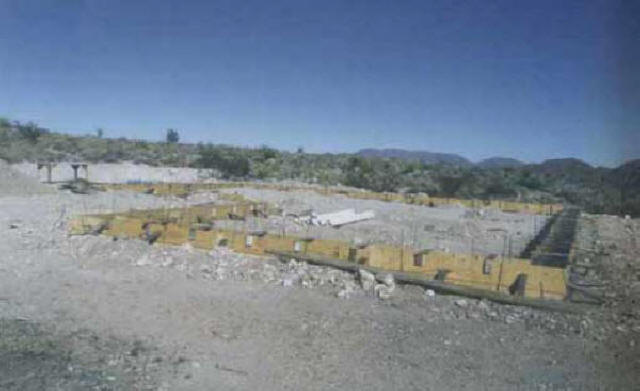
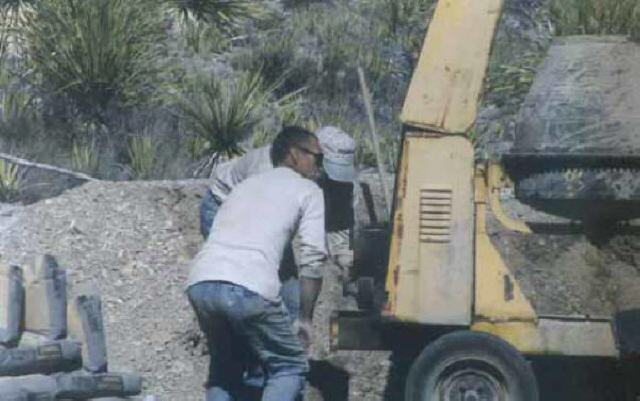
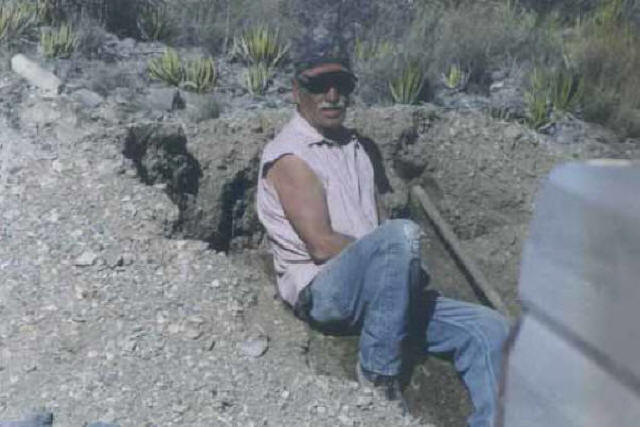
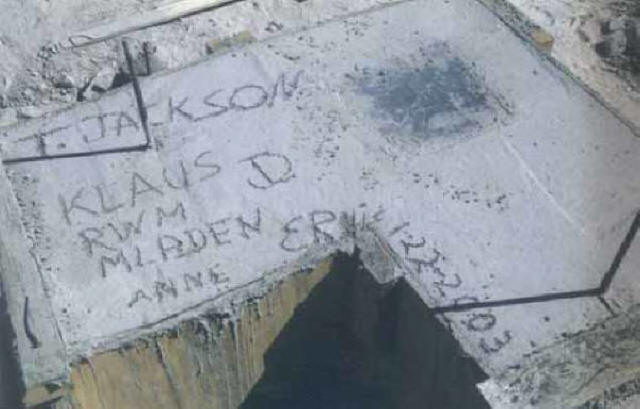
The trenches for the foundation ( 2 feet deep and one and a half feet white) are ducked, planking is done, lot of rebar's for reinforcement are in and the concrete is poured. At January 22nd, 2003 the foundation is ready.
December 2002:
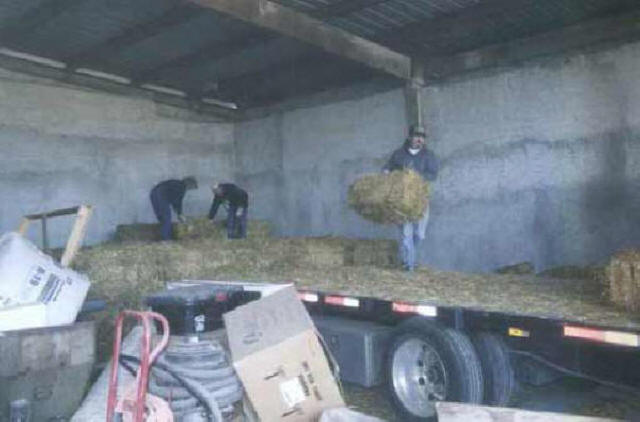
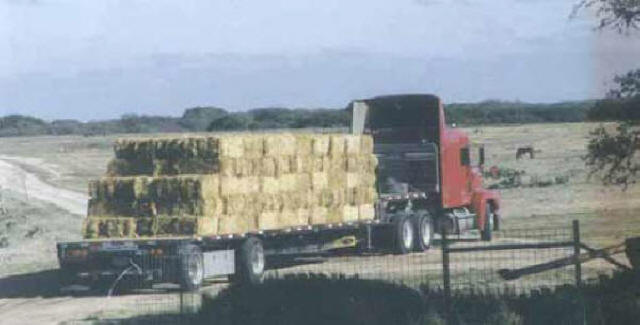
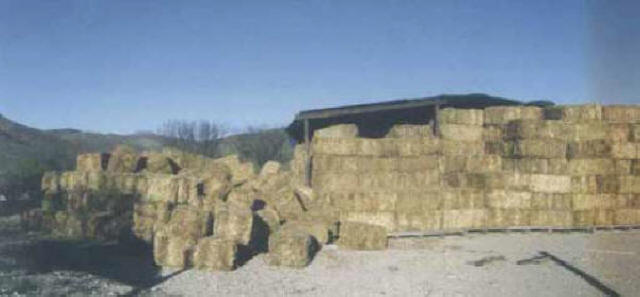
The straw bales for the walls are pick-upped (approx. 700 bales):
January/February 2003:
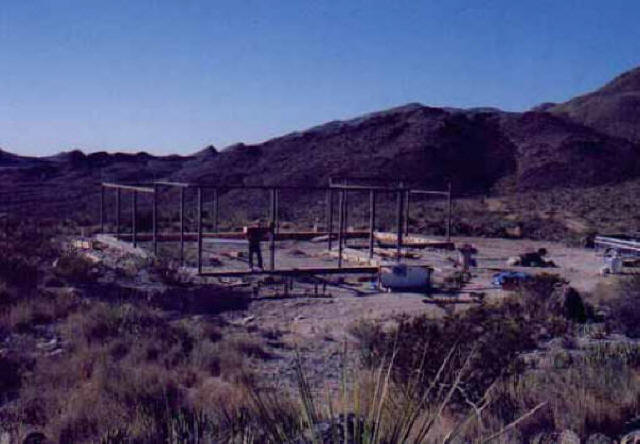
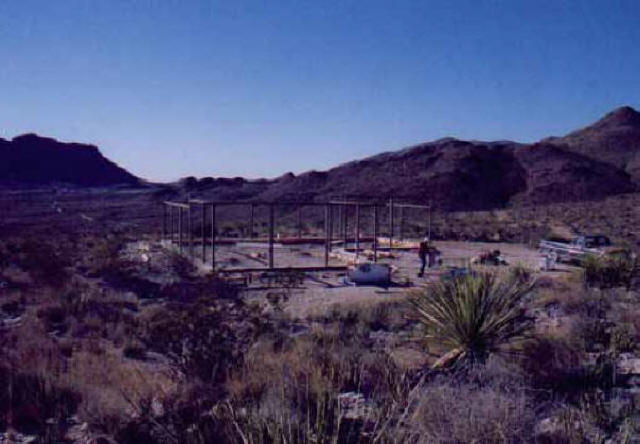
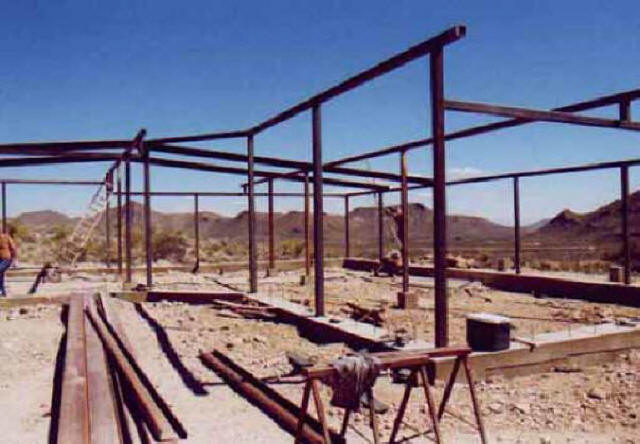
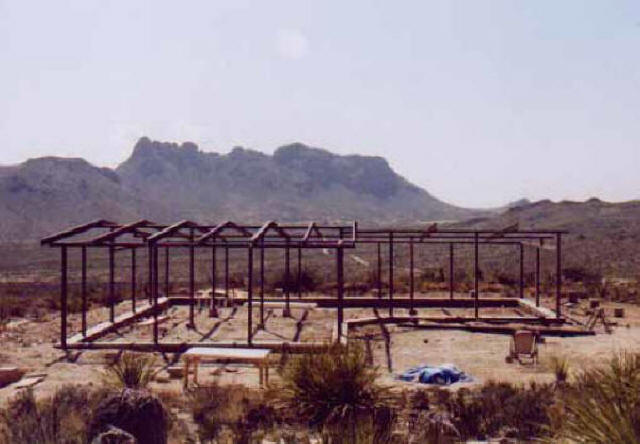
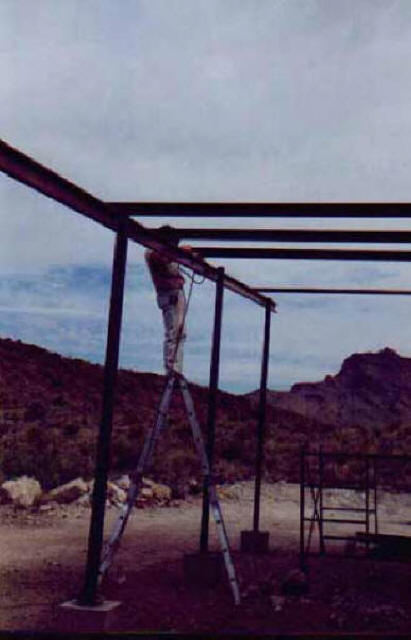
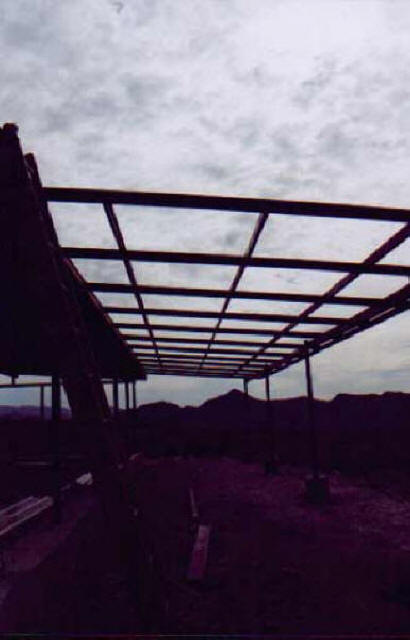
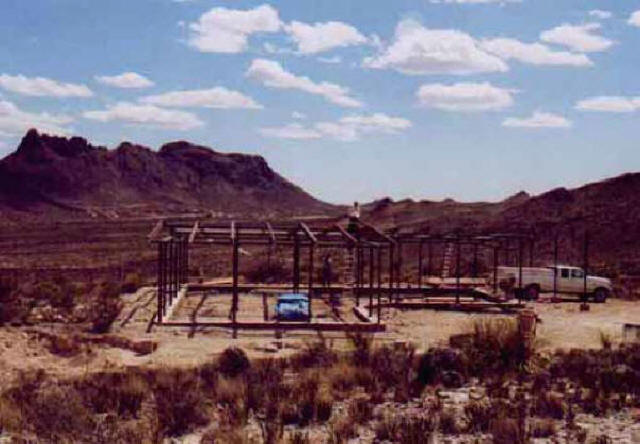
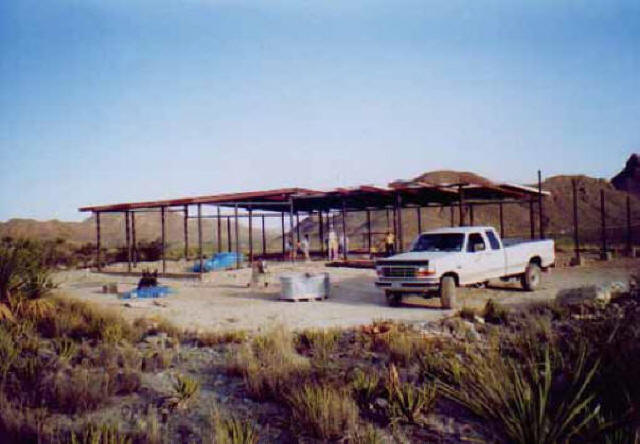
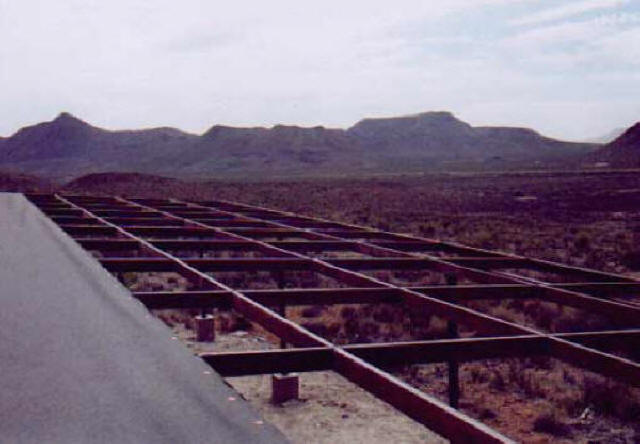
The steel for the house is delivered and the steel-frame is welded. The frame are made of 4 by 4 beams and for the roof we used 8 by 2 C-Purlins:
March/April 2003:
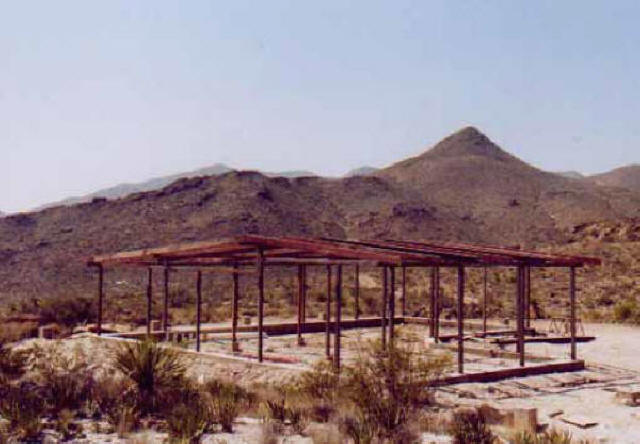
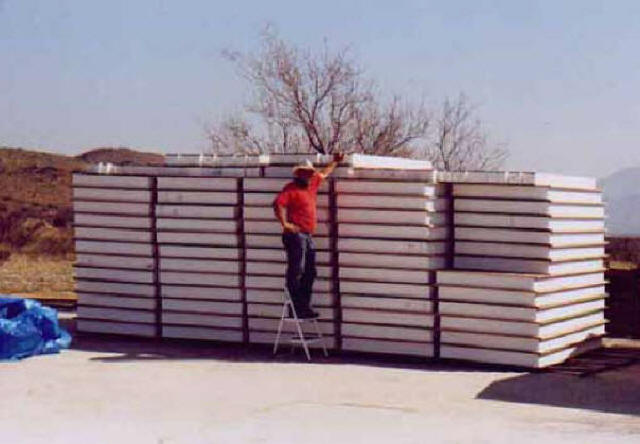
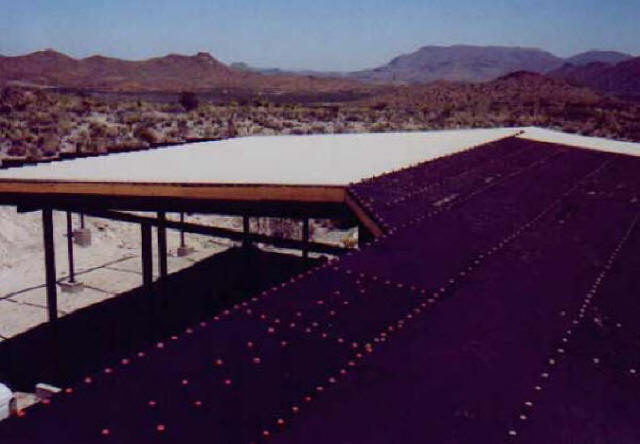
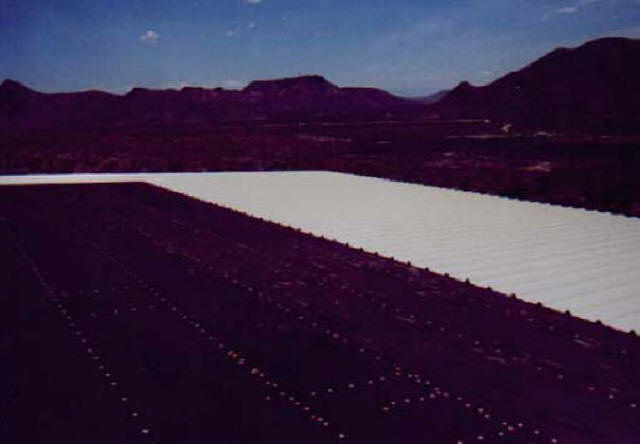
The roof-panels are delivered and put on. The so-called SIP-Panels are made of 2 plywood-boards with 6" Styrofoam between. The SIP-Panels we used are 10' by 4' and will be fixed by self-tapping screws to the C-Purlins. Tar-paper is added and finally the tin-panels are attached. That's it for the first building period: