
At wintertime 2000/2001 we start with the planning of the new home. While it outside was cold and nasty, we where sitting in our heated room in front of the computer and designed our straw bale-house in Texas:
Winter 2000/2001:
A floor-plan for our new house was created. The house will be 1,700 sqft. plus a porch with 990 sqft. The house itself will be 55'6" by 49'6" and with porch and car-port 66' by 88'8".
It has 3 bedrooms, 2 bathroom, a porch facing west (left) and south (bottom) and a carport to the north (top).
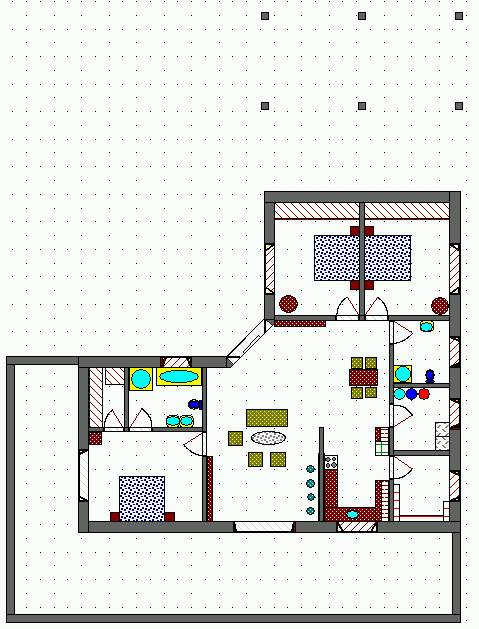
the blue-print